
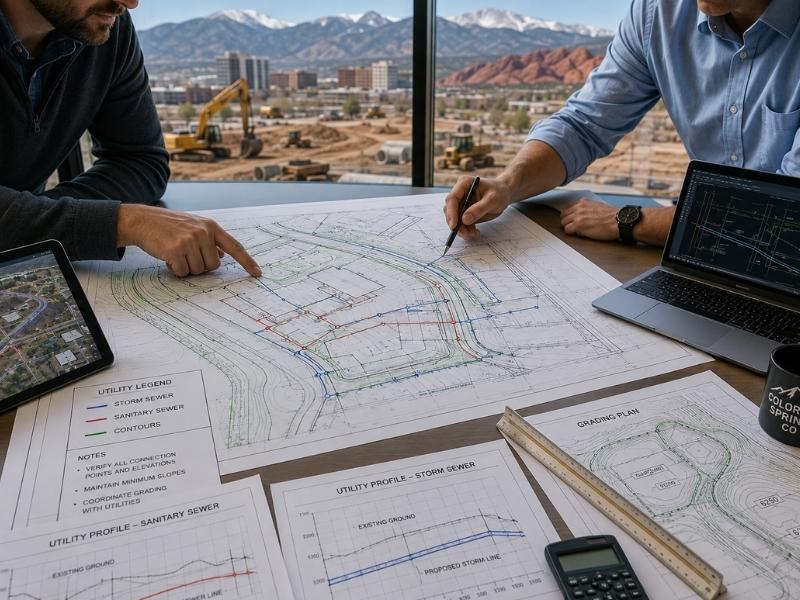
A professional civil engineer doesn’t design utilities and grading as two separate tasks. They design them together, because a change to one almost always forces a change to the other. Move a storm line six inches deeper, and your grading plan has to shift to match. Raise a pad elevation, and suddenly your sewer line doesn’t have enough slope to drain on its own.
Developers who don’t understand this connection often get surprised by redesigns that show up late, right when a project can least afford the delay.
Why These Two Plans Can’t Be Designed Apart
Grading sets the shape of the land. Utilities have to move through that shape, usually underground, usually with strict slope requirements that don’t bend for convenience.
A sewer line needs enough fall to move waste by gravity. A storm line needs enough cover to stay protected from truck traffic above it. If the grading plan sets a pad elevation before checking what the utilities underneath actually need, you end up with a conflict that only shows up once someone tries to build both at the same time.
This is exactly the coordination a professional civil engineer is trained to catch early, before it becomes a field problem.
Gravity Doesn’t Negotiate
Storm and sanitary sewer lines rely on gravity to move water and waste downhill. That means every pipe needs a minimum slope, and every connection point downstream needs to sit low enough to receive it.
Here’s where this gets tricky on a real site:
- A building pad set too high can leave a sewer lateral without enough fall to connect to the main
- A parking lot graded flat for drainage can leave storm pipes with barely any slope, causing debris to settle and clog the line over time
- A retaining wall added late in design can block the path a gravity line was supposed to follow
None of these show up on a rendering. They show up when someone runs the actual pipe network calculations against the grading plan.
Utility Depth Changes the Grading Plan More Than People Expect
Utility depth isn’t just a number on a drawing. It changes how much dirt has to move, and sometimes it changes where a building can sit.
A deep sanitary main running through a site might require a wider easement and more cover, which limits where a building foundation can go. A shallow storm line might conflict with a proposed retaining wall footing. These conflicts get resolved much faster when one team is looking at both systems on the same drawing instead of two separate ones.
Where Coordination Actually Happens
Good utility and grading coordination isn’t a single meeting. It’s a repeated check that happens at a few key points in design.
- Early concept grading gets checked against known utility connection points before layouts are finalized
- Preliminary utility routes get checked against proposed pad elevations and slope requirements
- Final grading gets checked against final utility profiles, confirming every pipe still has the slope it needs
Skipping any of these steps usually means catching the conflict later, when fixing it costs more time and more money.
What Happens When This Coordination Gets Skipped
Projects that skip this step often run into the same pattern. Grading gets finalized first, based on drainage and site aesthetics. Utilities get designed second, and the engineer discovers a sewer lateral doesn’t have enough fall, or a storm line needs more cover than the grading allows.
At that point, someone has to choose: raise the building pad, lower the utility, or redesign a section of the site. All three options cost time. All three usually mean revised permit submittals, which pushes the whole schedule back.
What Developers Should Ask Their Engineering Team
Before grading and utility plans get finalized separately, ask your civil engineering team these questions.
- Has the utility network been checked against the proposed pad elevations for slope and cover requirements?
- Are there any known conflicts between utility depth and proposed retaining walls or foundations?
- Has the grading plan been adjusted based on utility findings, or is it still based only on drainage and site layout?
If the answer to any of these is unclear, the two plans haven’t been coordinated yet. That’s worth fixing before submittal, not after.
One Team, One Set of Drawings
The projects that avoid late redesigns treat utility and grading design as one connected task from day one. A professional civil engineer running both disciplines together catches slope conflicts, depth conflicts, and pad elevation problems long before they turn into a stalled permit review or a costly change order in the field.
Frequently Asked Questions
Why can’t grading and utility plans be designed completely separately?
Utilities depend on gravity and specific slope requirements. A grading plan that ignores those requirements can leave sewer or storm lines without enough fall to function correctly.
What is pipe slope, and why does it matter for site design?
Pipe slope is the rate a pipe drops over distance, needed for gravity flow. Not enough slope means water or waste won’t drain properly, and pipes can back up or clog.
How does utility depth affect where a building can be placed?
Deep utility lines often need wider easements and more cover, which can limit where a foundation or retaining wall can sit on the site.
When should utility and grading coordination happen during design?
It should happen at concept grading, preliminary utility routing, and again at final design, not just once at the end of the process.
What should developers ask their civil engineering team to confirm coordination is happening?
Ask whether pad elevations have been checked against utility slope and cover requirements, and whether any conflicts exist between utility depth and nearby foundations or walls.